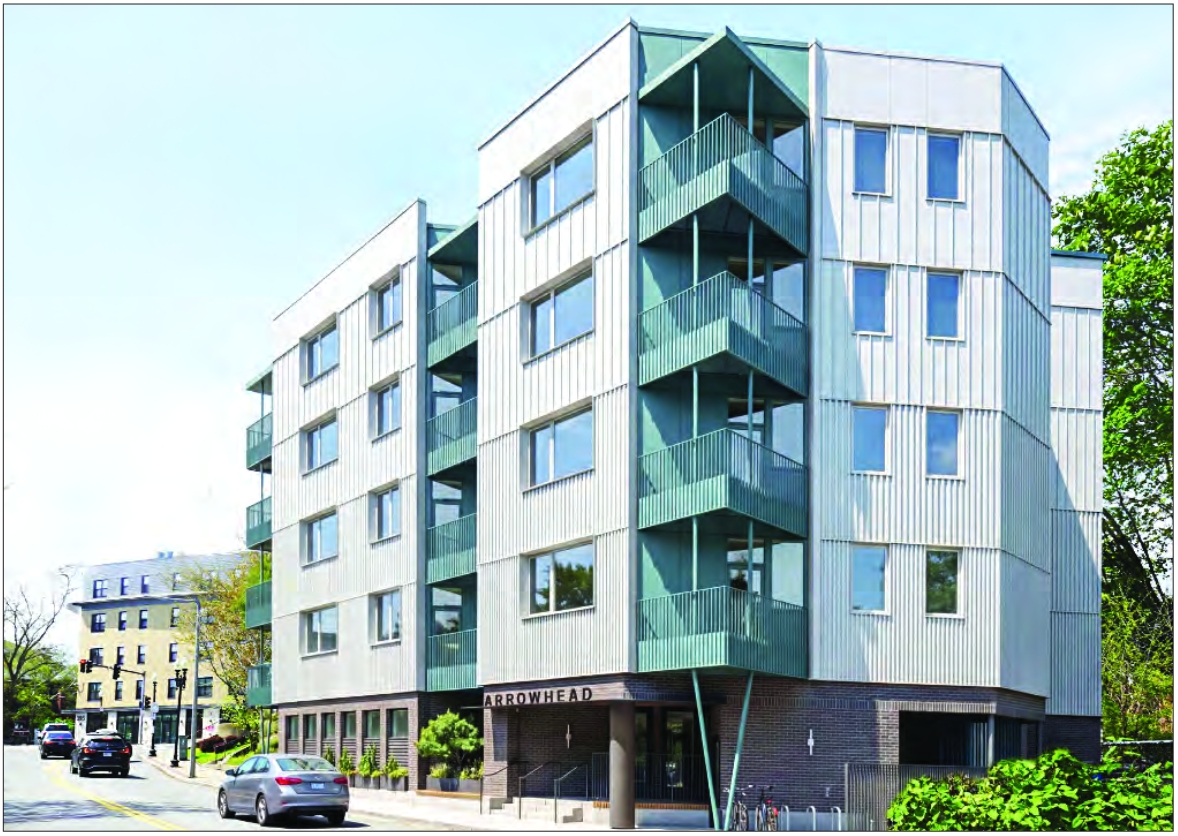
Artist rendering of proposed modular building in Roxbury. 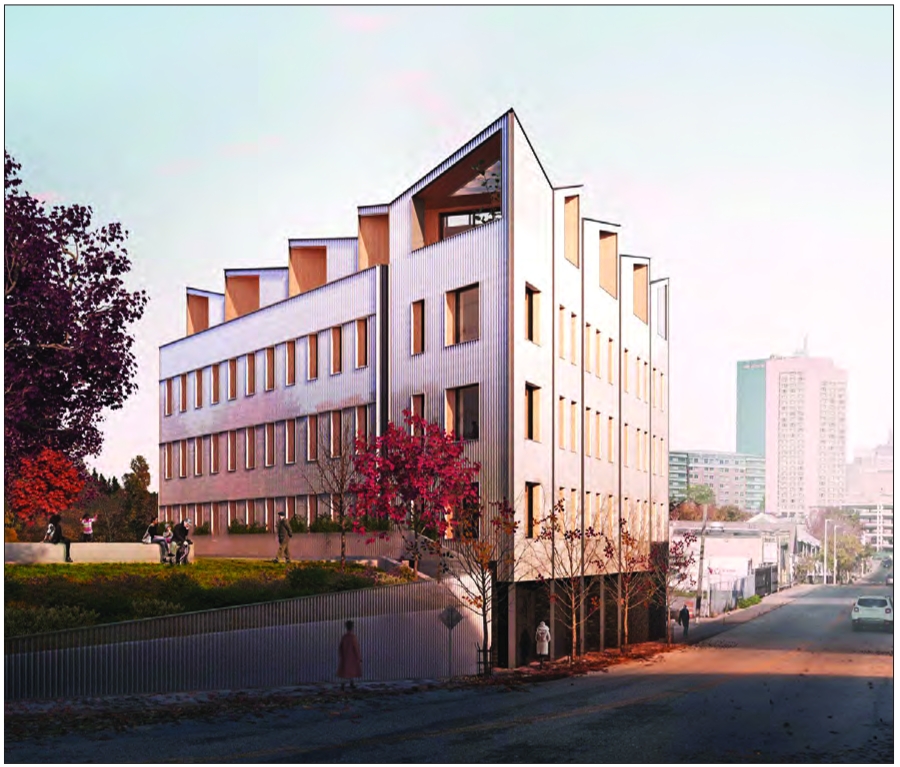
The building between Nubian Square and Uphams Corner would offer a mix of studio, one- and two-bedroom units.
A proposed 24-unit condo development in Roxbury could become the first such multifamily modular housing in Boston.
The proposed project, at 201 Hampden St. between Nubian Square and Upham’s Corner, would offer a mix of studio, one- and two-bedroom units that would be built at a factory, including its interiors, and put together on site.
The
project had been approved in 2019 as a 13-unit building on about the
same footprint. That initial design wouldn’t have used modular
construction, however, and
would have instead been more traditional construction using
cross-laminated timber. But in the time since the first plan was
approved, the economic factors around construction and material costs
have shifted so much that the original plan is “not really feasible,”
said Evan Smith, CEO at Greensmith Development, which is building the
new residences.
However, it won’t be the first modular housing development in the city or even in the state.
In
2021, ICON Architecture built The Graphic, a 125-unit apartment
building in Charlestown. In Taunton, a 390-unit development that began
construction in May is expected to be the largest in the state. A
168-unit modular building opened in 2025 in Somerville.
Housing
officials have considered modular housing as one potential avenue to
more efficiently build housing in a region that has long struggled with
having enough housing stock at levels residents could pay for.
In
Boston, the city’s Housing Innovation Lab has considered the
possibility of including modular housing in projects like its
triple-decker-inspired “Co-Creating the Future-Decker,” which solicited
community and developer ideas to brainstorm ways to design multifamily
housing. Several proposals the initiative highlighted incorporated
modular construction.
In
2024, the Metropolitan Area Planning Council (MAPC), a Greater Boston
regional planning organization, announced the receipt of a $3 million
federal grant from the Biden
administration to explore new ways to build and install modular housing.
In a statement at the time, MAPC’s then-Executive Director Marc Draisen
said the grant would help address regional needs for more housing and
expanded job opportunities.
“It’s
important for our homes to be developed quicker, at a lower cost and
with exceptional quality,” he said. “And we want people who live and
work in this region to build and install those homes, which are
currently imported from other states and provinces.”
MAPC
announced it was working with Boston, Cambridge, Everett and Newton on
the project, which aimed to research and advance the possibility of
locating a modular housing manufacturing facility in Greater Boston.
Smith,
too, said if everything goes according to plan, he could see the
Hampden Street project serving as an example of the benefits of modular
building.
Under the
new design, the development would add 11 units through what Smith
described as a more space-efficient layout. Smith said that for the
Hampden Street project, if approved, the individual boxes could measure
up to 40 feet and would be built by Reframe Systems, an Andover-based
company that uses robotic and automated construction to assemble units.
The construction technique will allow for a faster building time from
when the construction team starts to lay the foundation to when the
building is finished.
Smith
estimated that a traditionally built building could take up to two
years. In contrast, because the portions of the Hampden Street project
would be built in a factory while the foundation is being laid — a two-
or threemonth process by itself — the different parts of the building
are expected to be ready to be installed about the time the foundation
is finished.
Overall,
Smith said he estimates the construction will take about eight months
from when work on the foundations begins until the building is
completed.
“It doesn’t
mean necessarily that all the man hours are less that go into it, but
the actual calendar days that go by on site are definitely shorter,”
Smith said.
The
building’s modular construction and lower associated costs mean that
Smith said he expects the units to be available to purchase for a lower
cost, too.
“We wanted
to make this workforce housing. We really wanted to try to be able to
get a price point that was $500,000 or less for at least a sizable
portion of the units, and we wanted to do that without meeting massive
subsidies like most of these projects need,” Smith said.
He said they hope to break ground in the fall, if all the planning and approval processes go smoothly.
“If
this works out the way we’re seeing it, it should allow more housing to
get built faster and at a good quality for a lower price than what
we’re seeing for traditional construction,” Smith said.